


Whether you’re looking for a one, two, three, four, or five-bedroom apartment in Gold Coast, Chicago, we have a magnificent space to complement your lifestyle. Adorned with floor-to-ceiling windows that deliver a fantastic city view, smooth marble, and rich hardwood flooring, each apartment is meticulously planned and executed to engulf you in comfort. Majestic foyers, private balconies, custom-designed cabinetry, full-height/width vanity mirror, all add an air of style and eminence to your living.
Floorplans are artist’s rendering. All dimensions are approximate. Actual product and specifications may vary in dimension or detail. Not all features are available in every rental home. Prices and availability are subject to change. Please see a representative for details.
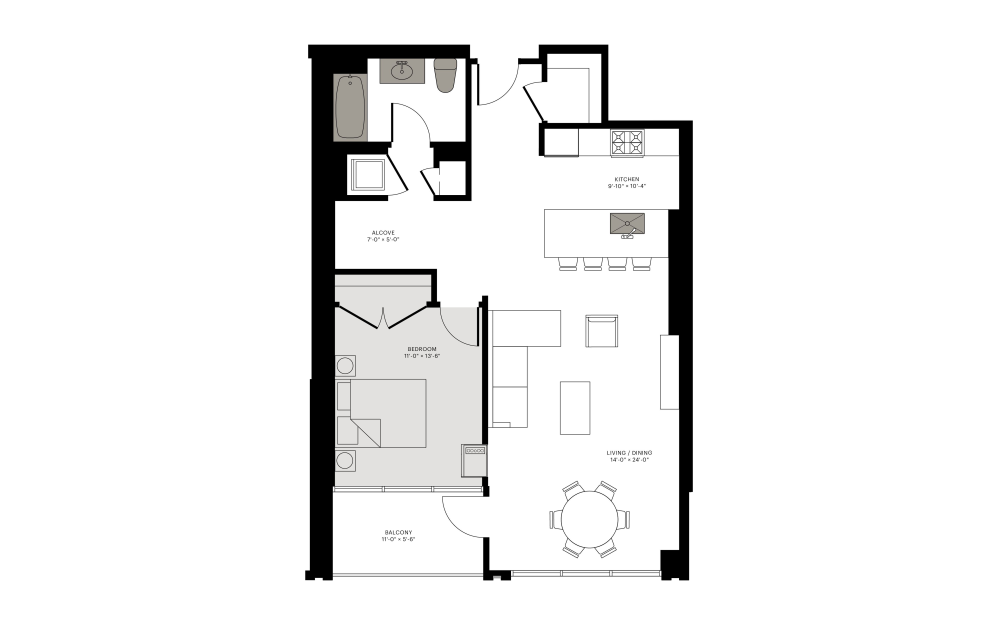
Plan 05
1 bed1 bath920 sq. ft.
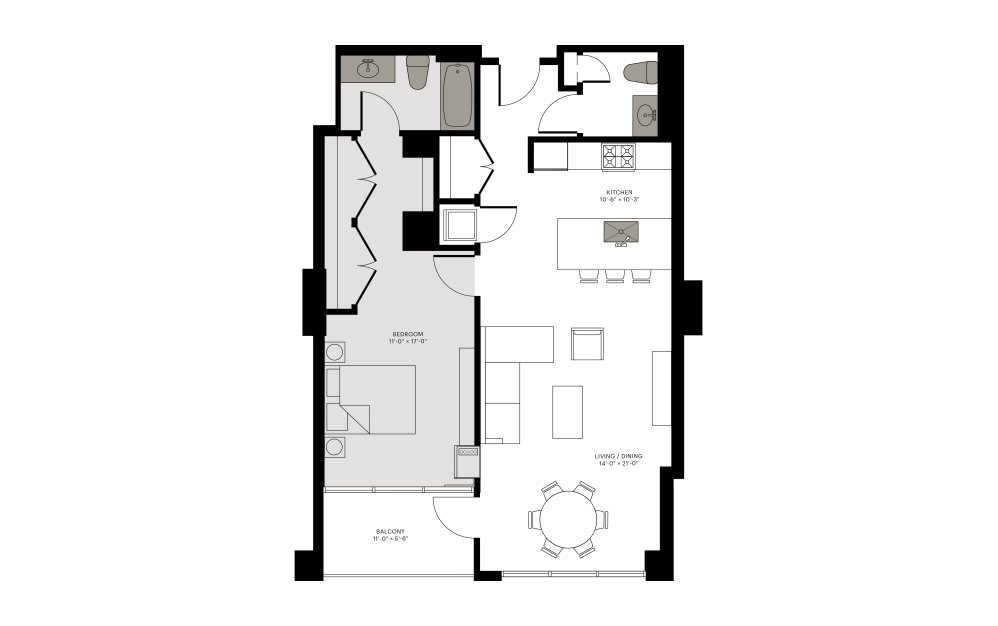
Plan 04B
1 bed1.5 bath945 sq. ft.
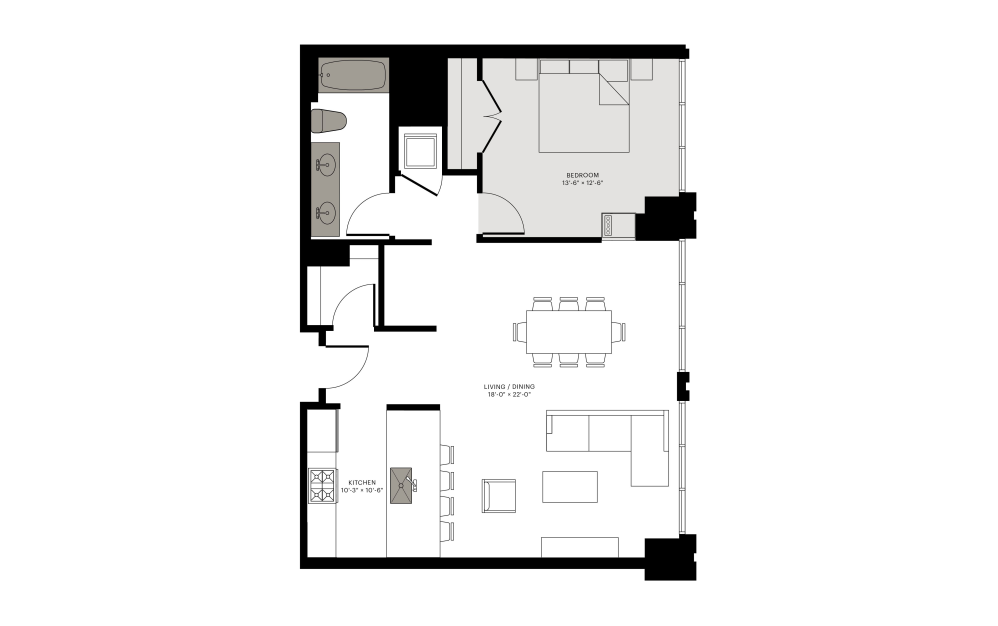
Plan P01
1 bed1 bath960 sq. ft.
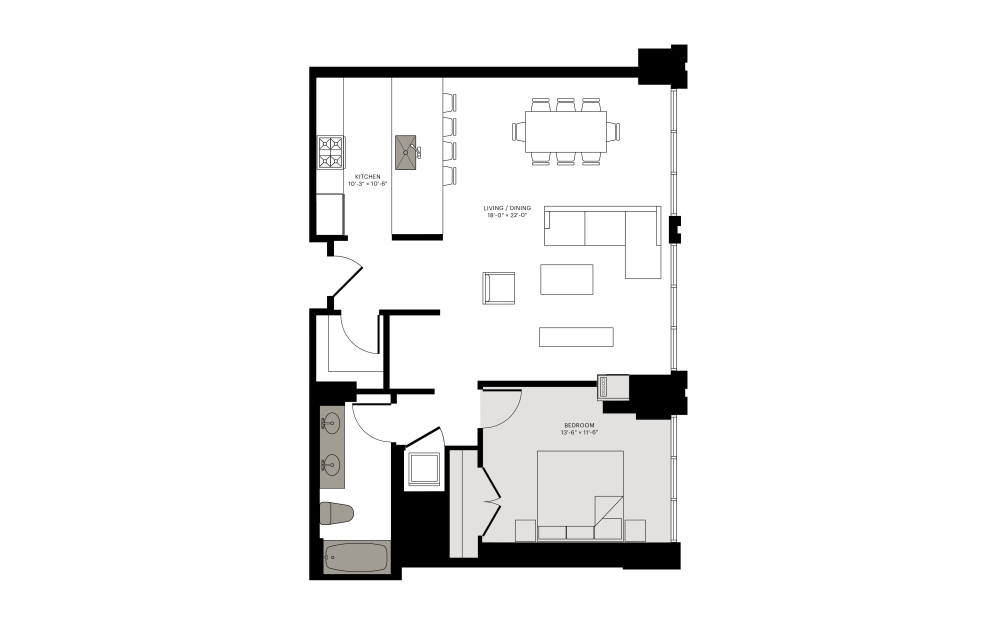
Plan P02
1 bed1 bath965 sq. ft.
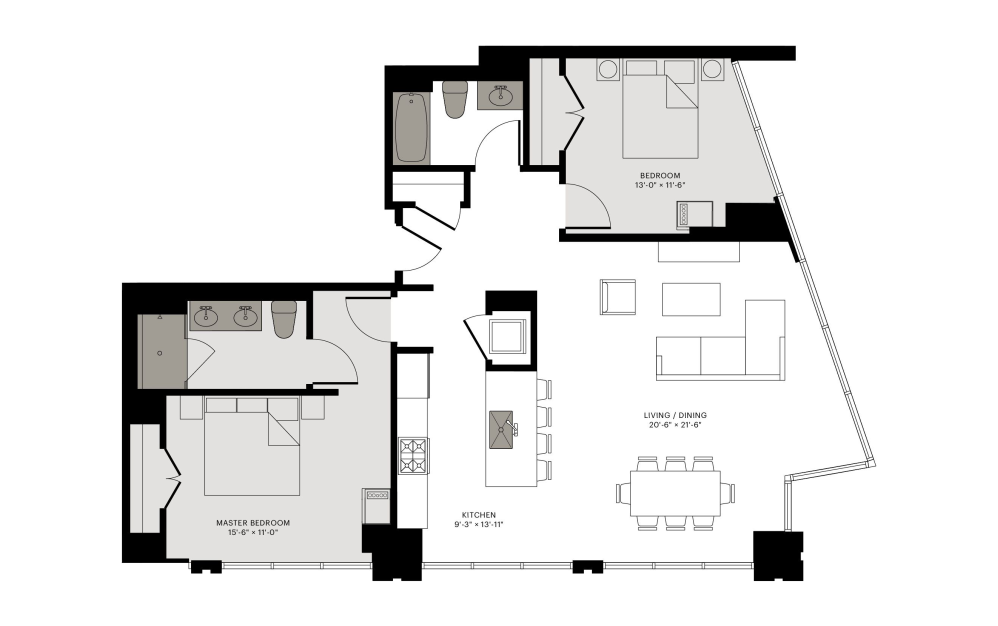
Plan P03
2 bed2 bath1275 sq. ft.
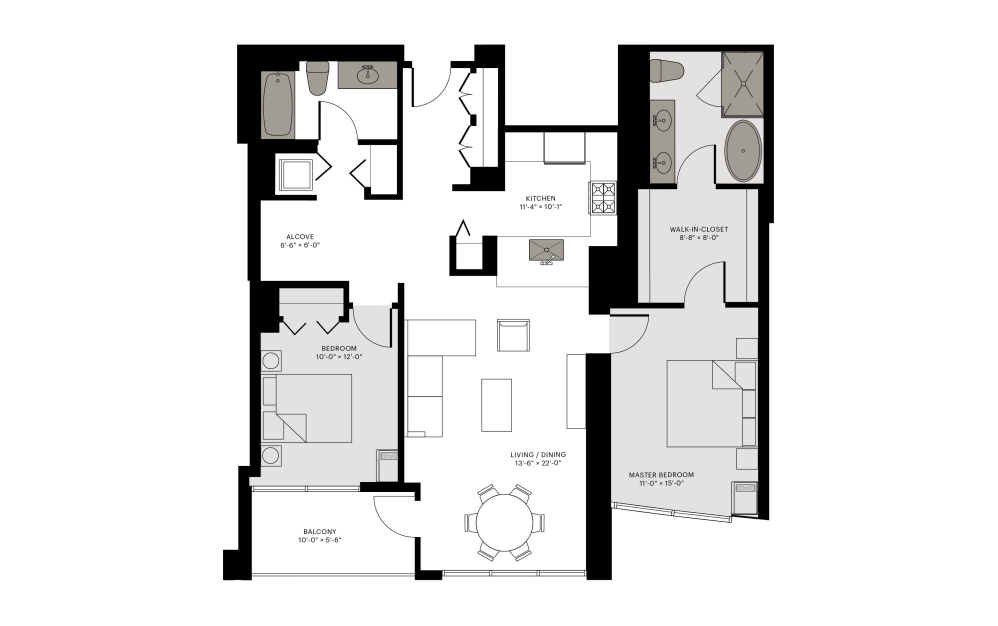
Plan 03
2 bed2 bath1280 sq. ft.
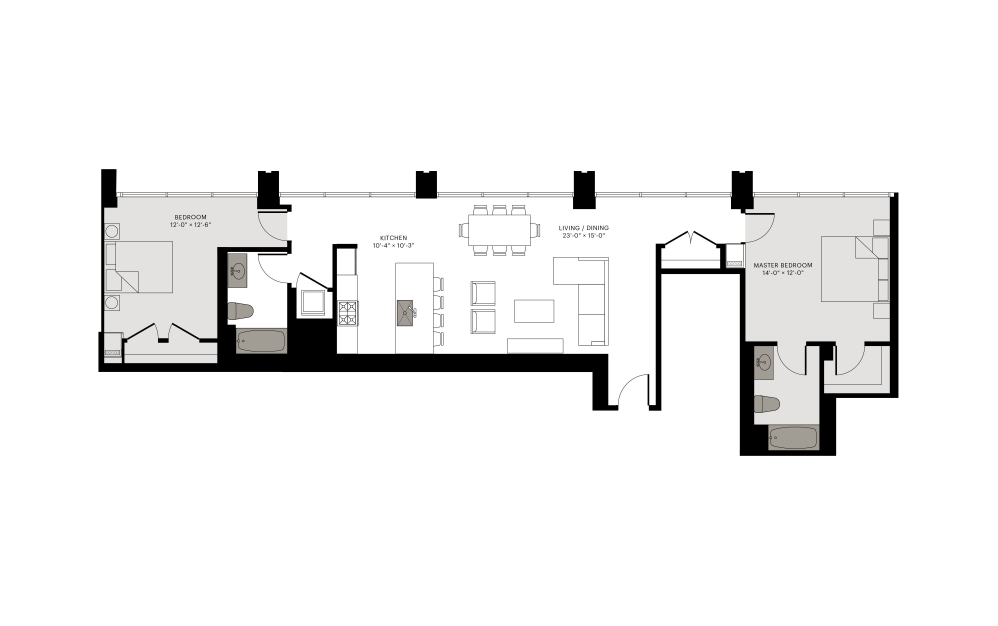
Plan 08
2 bed2 bath1315 sq. ft.
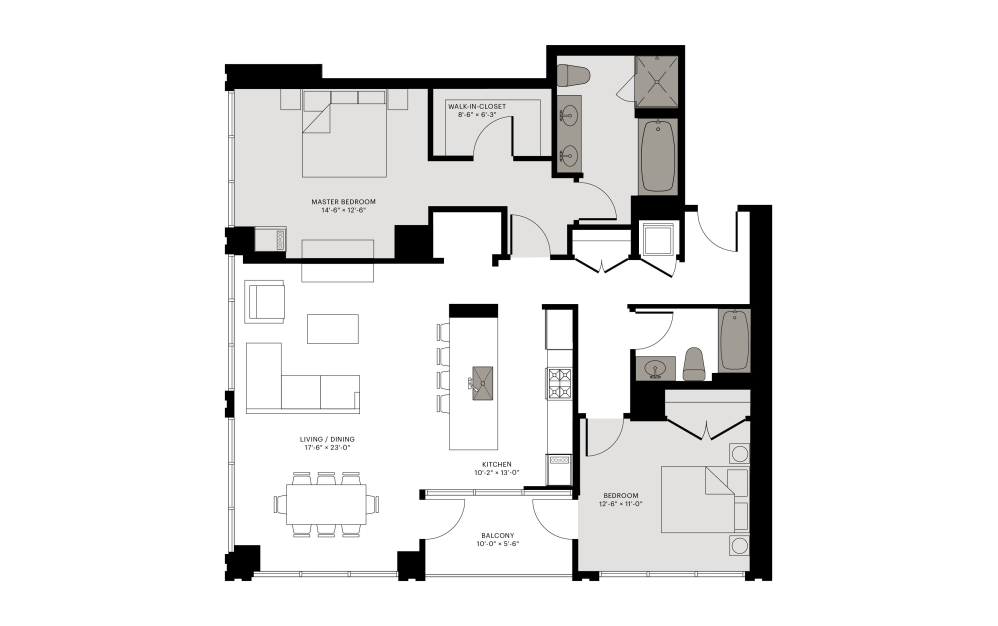
Plan 06
2 bed2 bath1415 sq. ft.
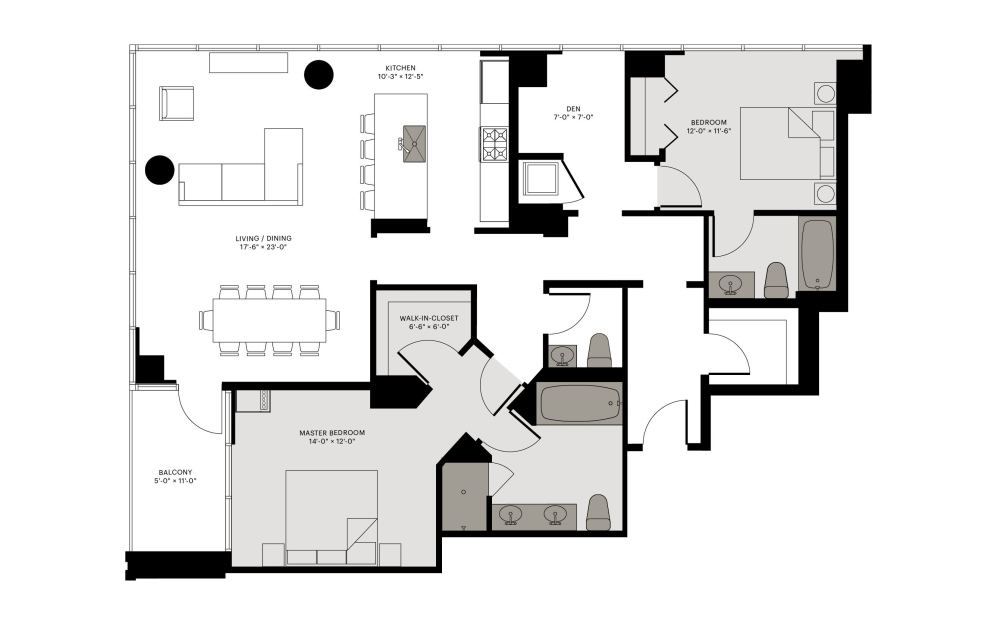
Plan 07
2 bed2.5 bath1520 sq. ft.
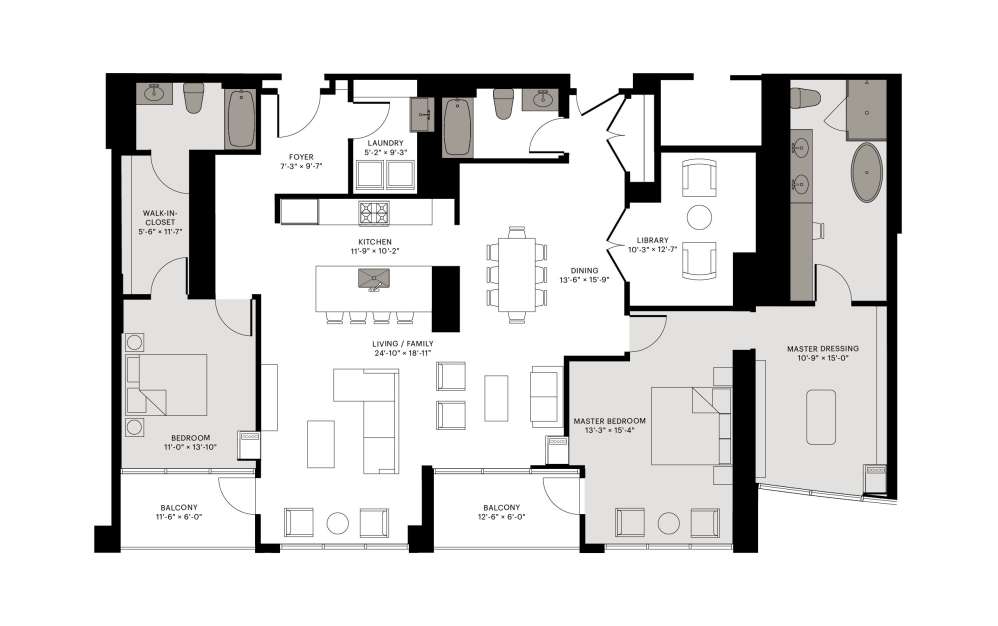
Plan 03/04
2 bed3 bath2225 sq. ft.
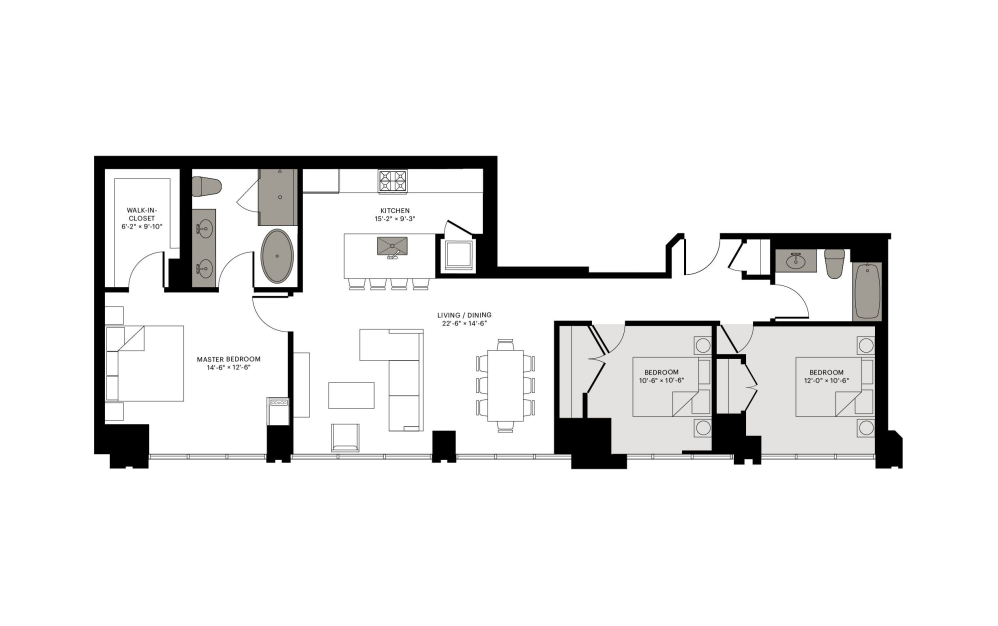
Plan P04
3 bed2 bath1410 sq. ft.
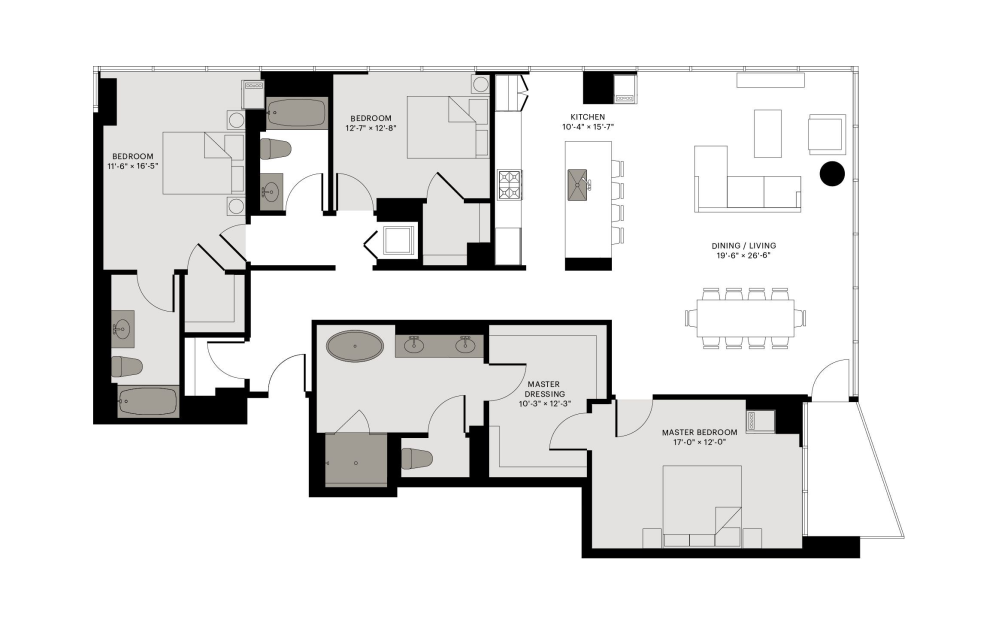
Plan P04a
3 bed2 bath1920 sq. ft.
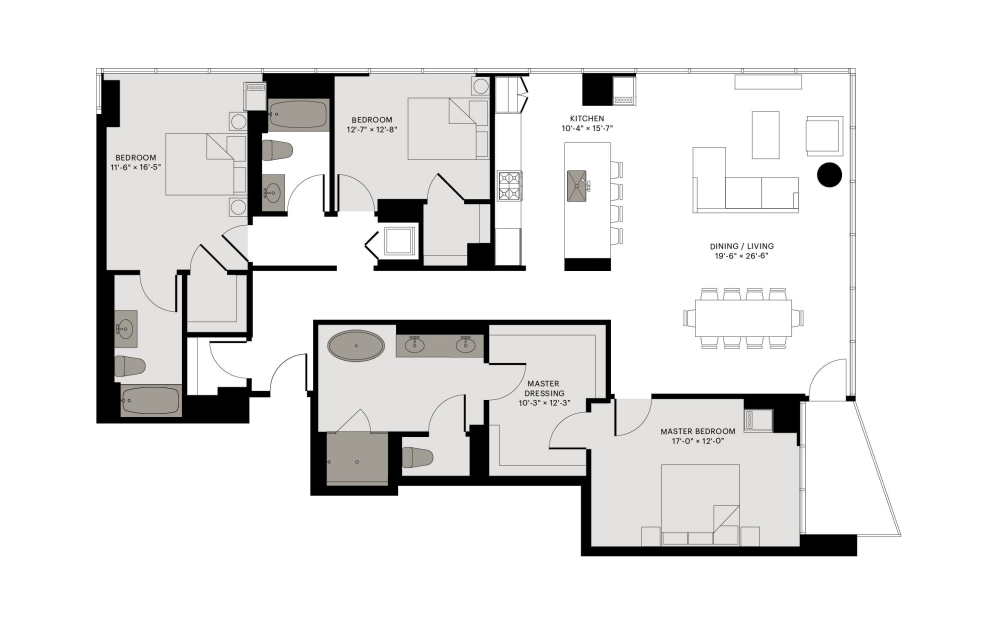
Plan 01
3 bed3 bath1920 sq. ft.
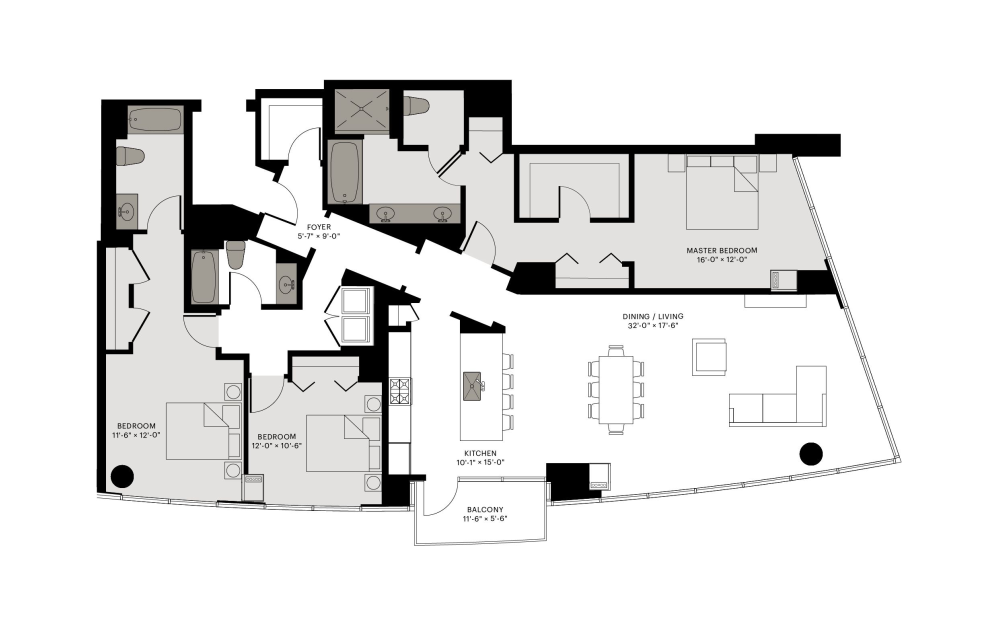
Plan 02B
3 bed3 bath2165 sq. ft.
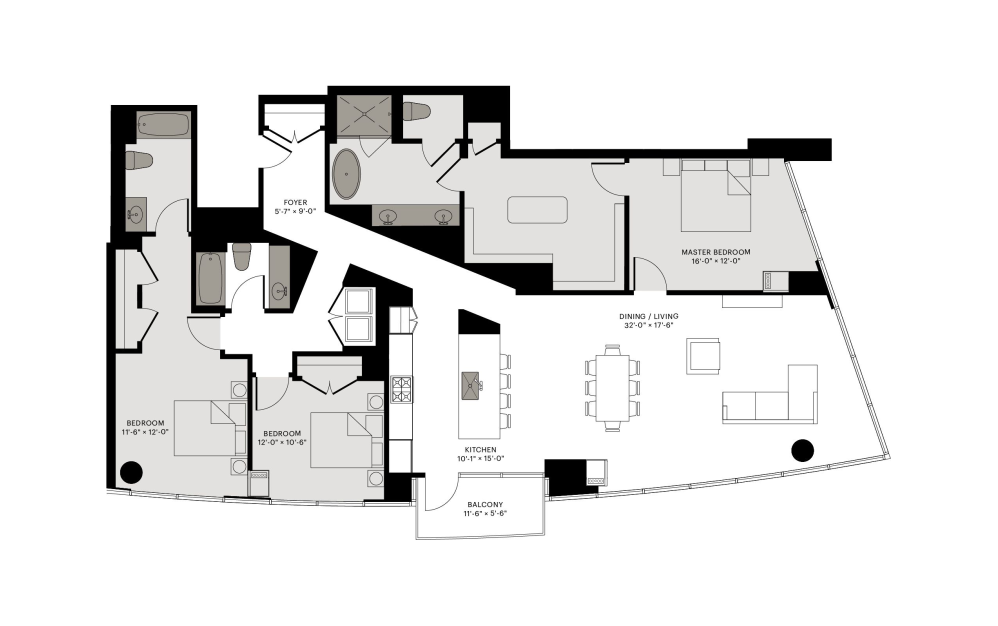
Plan 02A
3 bed3 bath2207 sq. ft.
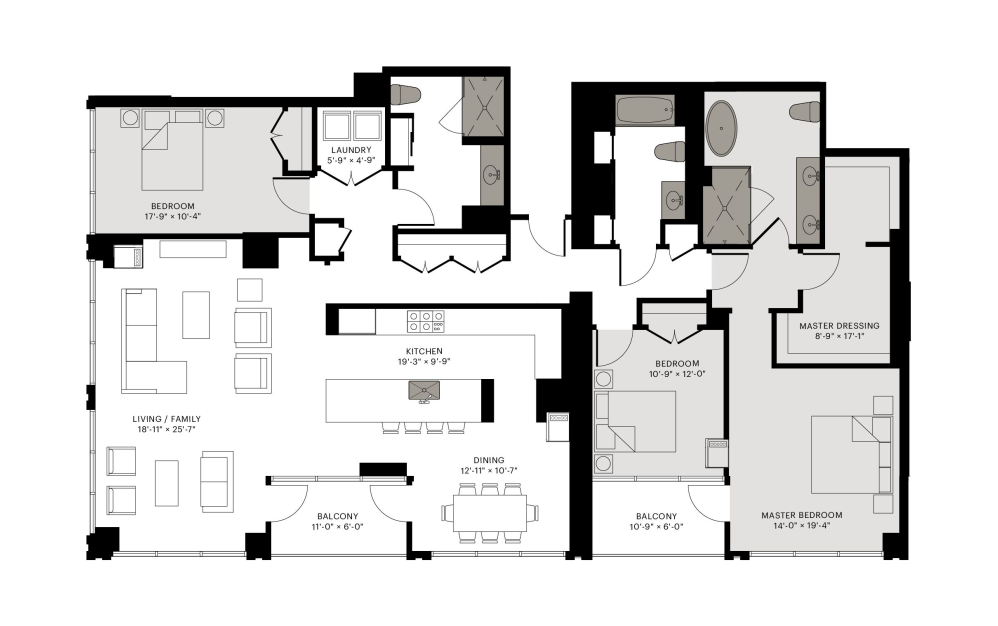
Plan 05/06B
3 bed3 bath2335 sq. ft.
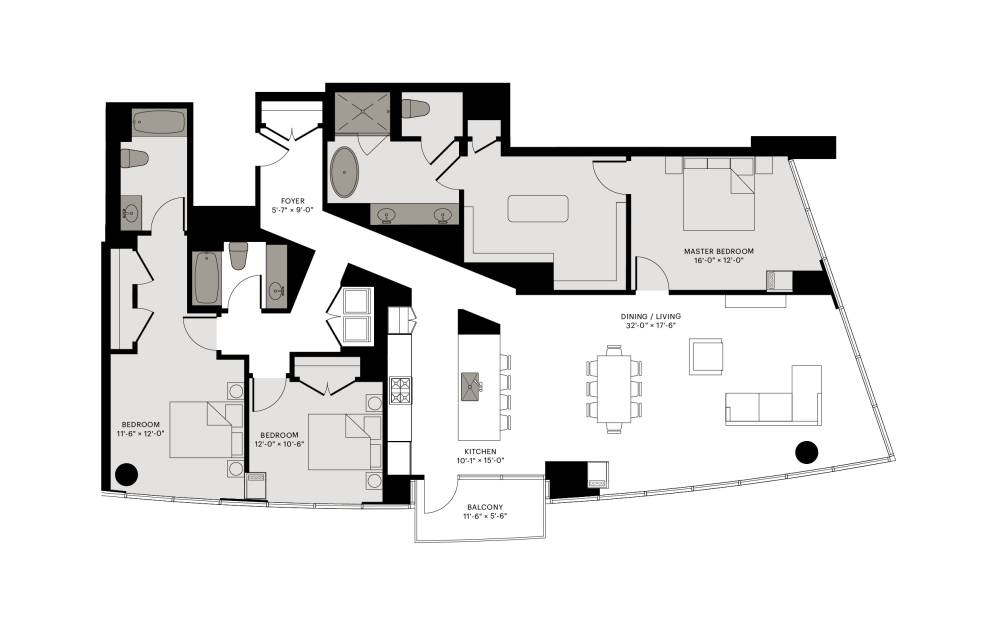
Plan 02/03B
3 bed3 bath3445 sq. ft.
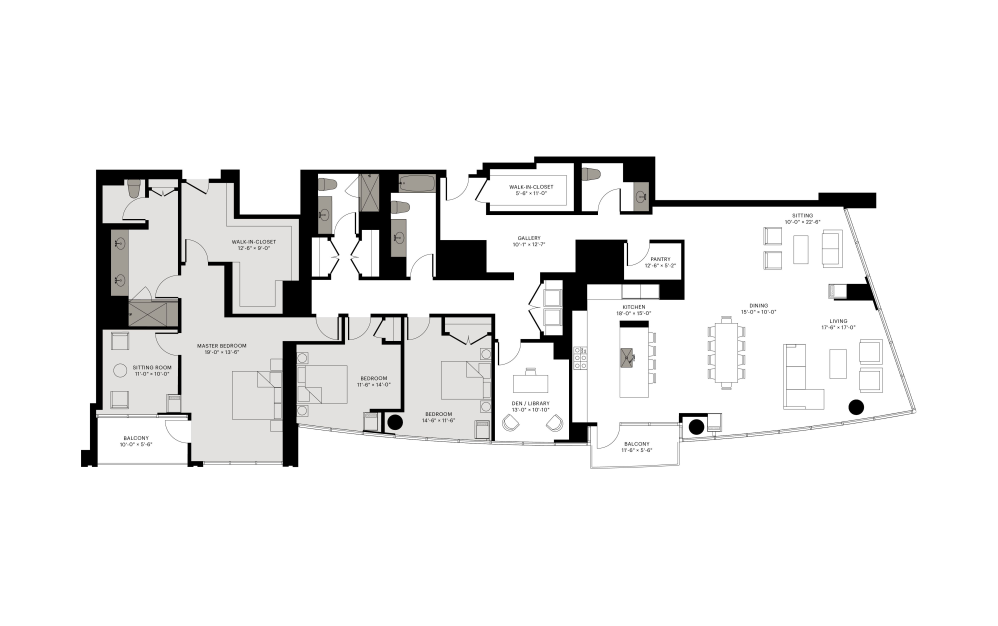
Plan 02/03
4 bed3.5 bath3435 sq. ft.
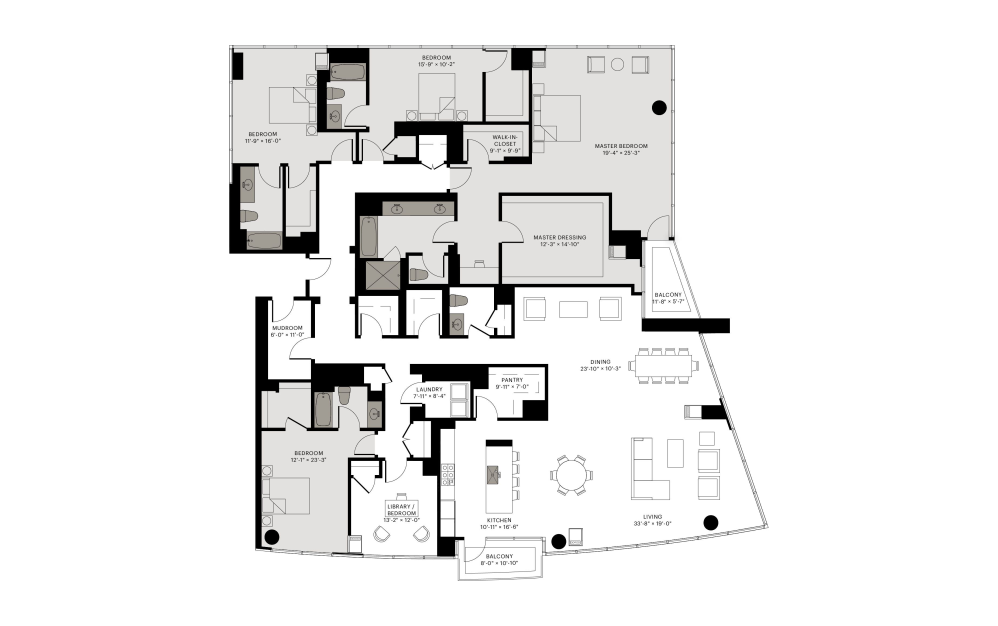
Plan 01/02
5 bed4.5 bath4085 sq. ft.
Floorplans are artist’s rendering. All dimensions are approximate. Actual product and specifications may vary in dimension or detail. Not all features are available in every rental home. Prices and availability are subject to change. Please see a representative for details.
 twowestchicago


